The physics, simply put
An interior blind manages heat that’s already inside the room. An external venetian intercepts most of it before it ever reaches the glass. On the large north- and west-facing walls Baronetcy’s open-plan homes are built around, that difference is the whole argument — the indoor temperature gap between a shaded and an unshaded elevation is dramatic, which is exactly why serious architects specify exterior shading on glass-heavy buildings rather than relying on curtains alone.
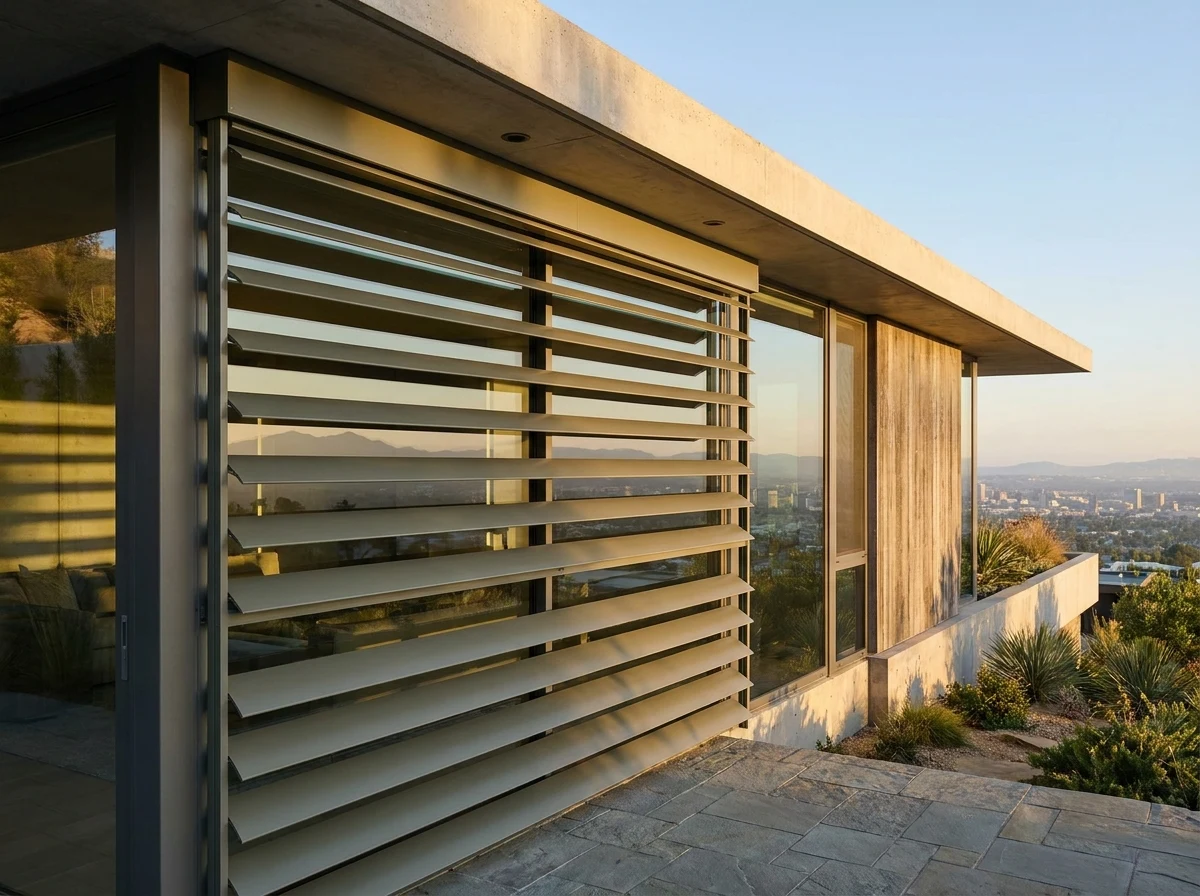
These are wide aluminium slats, typically in the 60–90mm class, running in guided side rails or cables, tilting and raising to steer light the same way an interior venetian does — except the heat it’s blocking never makes it past the facade.
- Wide aluminium slats in guided side rails, powder-coated for weather exposure
- Effectively always motorised, with a wind sensor for automatic retract in gusts
- Needs facade fixing points — ideally planned at design stage, retrofit possible on suitable elevations
- Tilt for filtered light, raise fully for an unbroken view when the sun isn’t the problem
Honest limitation
This changes the facade, not just the window. Baronetcy’s architectural guidelines mean most exterior installs want the finish and profile documented before work starts — we supply the specification sheets most estate approval processes ask for, but final sign-off always sits with the estate, not with us.
Why they suit this estate specifically
Baronetcy’s homes are built to put the ocean, Table Mountain and Robben Island on display through large-format glass, which on most stands means facing a fair share of the afternoon sun as well as the view. External venetians are the honest fix for that specific tension — on the elevations where an interior sunscreen alone isn’t quite enough. Cape Town’s summer south-easter reaches the northern suburbs too, so wind-sensor auto-retract isn’t an upsell here; it’s how the investment survives its first storm season.