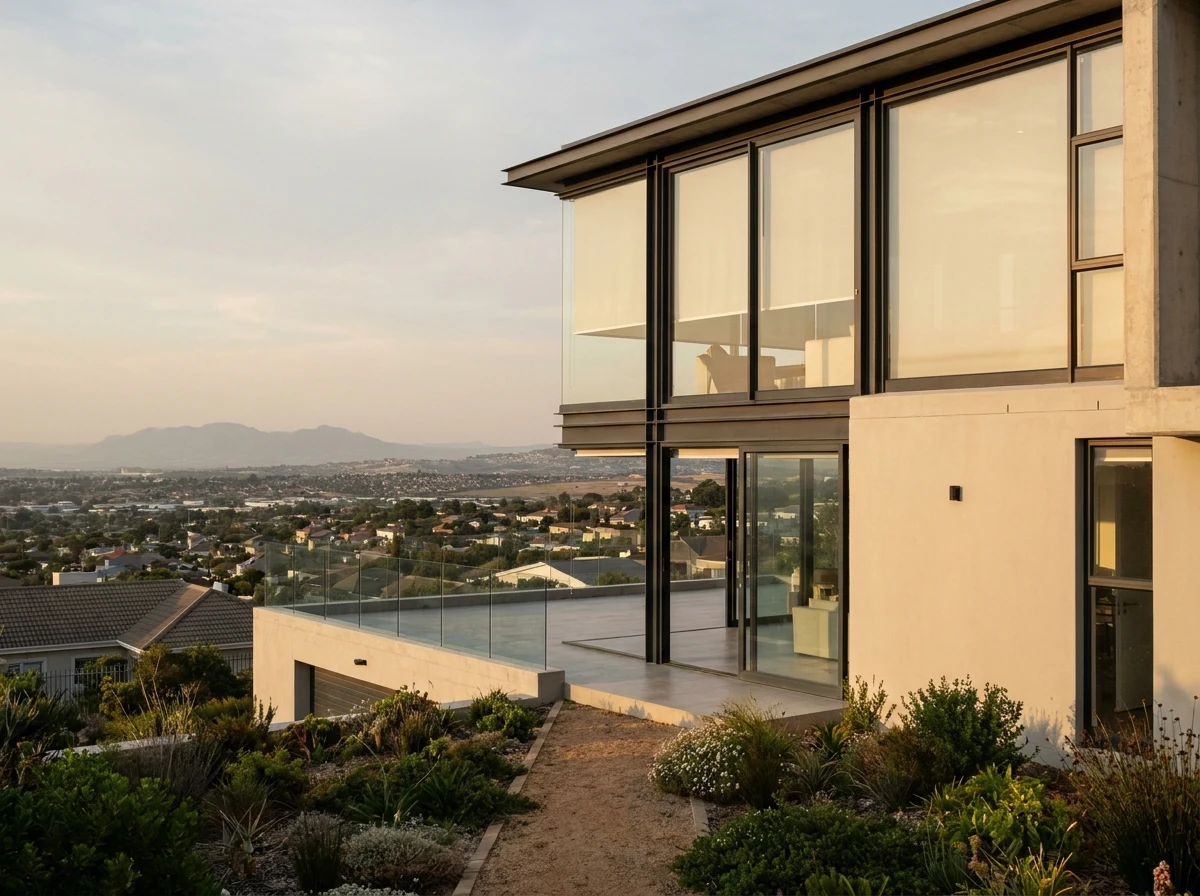
A neighbouring ridge, the same afternoon sun
Plattekloof is built up the slopes of the Tygerberg Hills, laid out to capture views over the city, Table Mountain and Table Bay toward Robben Island — the same panorama Baronetcy’s homes are built to show off, from a few hundred metres further along the ridge. Many homes here are recent builds or major renovations, spacious and glass-forward, with the same core problem we solve every day at Baronetcy: west- and north-west-facing glass that turns a lounge into an oven by mid-afternoon without proper shading.
Because so many Plattekloof homes were built or renovated for the view, double-volume glazing, frameless corners and stacking doors onto a view deck are common — the kind of openings a standard chain-operated blind was never designed for. That’s usually where a conversation about motorisation, or a concealed recess system on a renovation, starts.
- Sunscreen rollers for view-preserving glare and UV control on big lounge glass
- External venetians on the hardest west-facing walls, wind-rated as standard
- Motorised control for stairwell, double-volume and frameless-corner glazing
- Concealed recess systems for new builds and major renovations
Local note
Several Plattekloof pockets still hold security-estate status with their own architectural committees, much like Baronetcy. Where that applies, we supply the same documentation we prepare for our own estate’s approvals.
Served from just up the ridge
We measure and fit in Plattekloof as part of the same ridge-belt run that covers Baronetcy Estate, so there’s no premium for being “slightly further along” — a consultant comes to you with the same fabric and slat samples, the same wind-rated exterior range, and the same written, itemised quote.