Roller Blinds
Blockout, sunscreen or a double roller, made to measure for Baronetcy’s big glass panels.
Explore →Baronetcy Estate · Cape Town
Made-to-measure blinds, external venetians and full motorisation for Baronetcy Estate’s glass-walled homes — specified to a standard your architectural committee will actually approve.
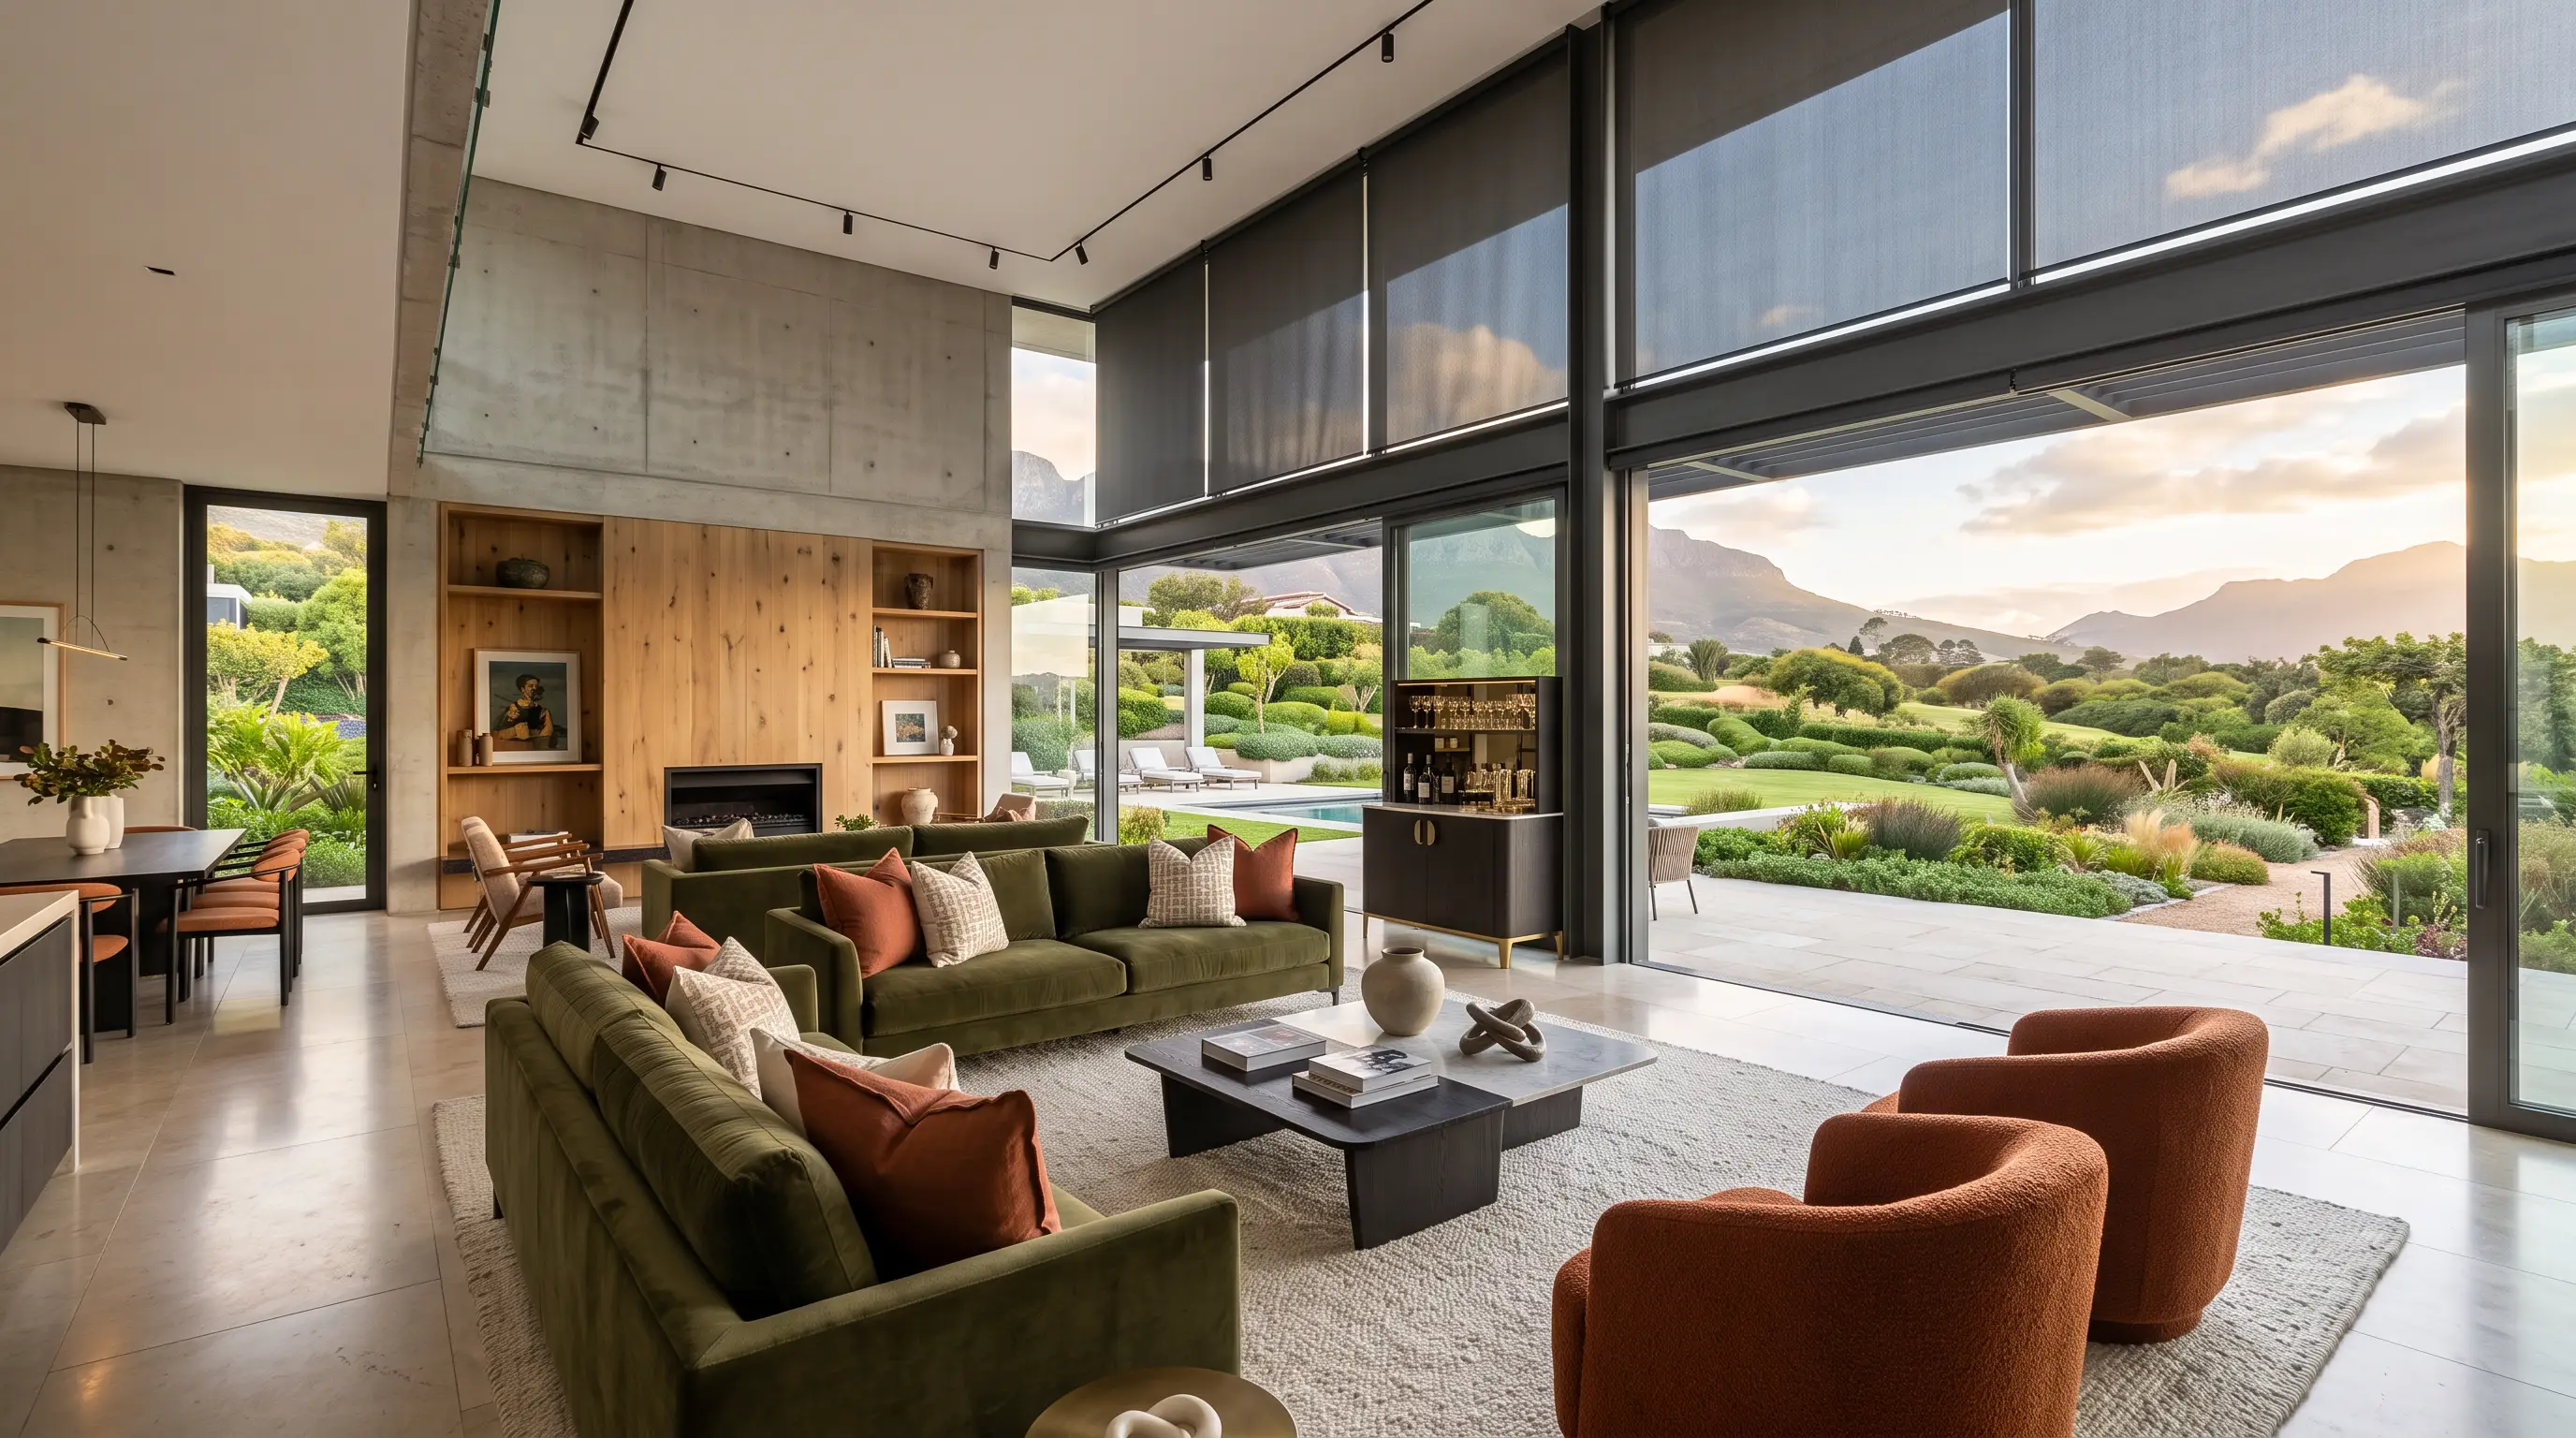 Baronetcy Estate spec
Baronetcy’s architectural guidelines control almost everything you can see from the street. What happens behind all that glass is still yours to specify.
The Baronetcy brief
Baronetcy Estate runs on a stringent set of architectural and landscaping guidelines — the reason its homes read as one confident, uber-modern language rather than a mismatched street. Within that language there’s real room for creative freedom, and it usually shows up as glass: open-plan living, floor-to-ceiling frameless panels, double-volume voids that pull the ocean, Table Mountain and Robben Island straight into the room.
We treat that glass-first brief as the starting point for the shading spec, not an afterthought bolted on once the build is signed off. Every opening gets measured and specified for its own orientation, height and reach — and, where a product changes the facade, documented to the standard an estate architectural committee expects to see.
Baronetcy’s open-plan brief means more glass, taller volumes and fewer places for a standard blind to hide. This is the full range we fit, made to measure for whichever orientation, height and reach your home actually has.
Blockout, sunscreen or a double roller, made to measure for Baronetcy’s big glass panels.
Explore →Banded sheer-and-solid fabric that tunes a view-facing room without losing daylight.
Ask about this →Aluminium or timber slats, tilted to the angle each elevation actually needs.
Ask about this →Wide sliding doors onto the terrace, covered without a single seam line.
Ask about this →Blinds planned into the ceiling slot of a frameless opening, hardware fully hidden.
Explore →An insulating air layer that takes the edge off a double-volume room, winter and summer.
Ask about this →Fitted to the stairwell voids and gable glass most fitters won’t quote.
Ask about this →One app, every blind — including the double-volume window nobody can reach with a wand.
Explore →Heat stopped outside the glass, on the elevation that runs hot every afternoon.
Explore →Shade over the terrace and pool deck, wind-sensored for hillside gusts.
Ask about this →Wind-proof mesh that closes an outdoor room in without losing the view.
Ask about this →Sun, glare and heat control in one motorised system, on the outside of the glass.
Shading, not security. Our roller shutters are made for sun, heat and glare control. They are not security-rated shutters — that is a different product, which we can quote on request.
Ask about this →Every fabric and finish here is drawn to sit against Baronetcy’s own material language — render, stone and glass — not picked off a generic swatch card.
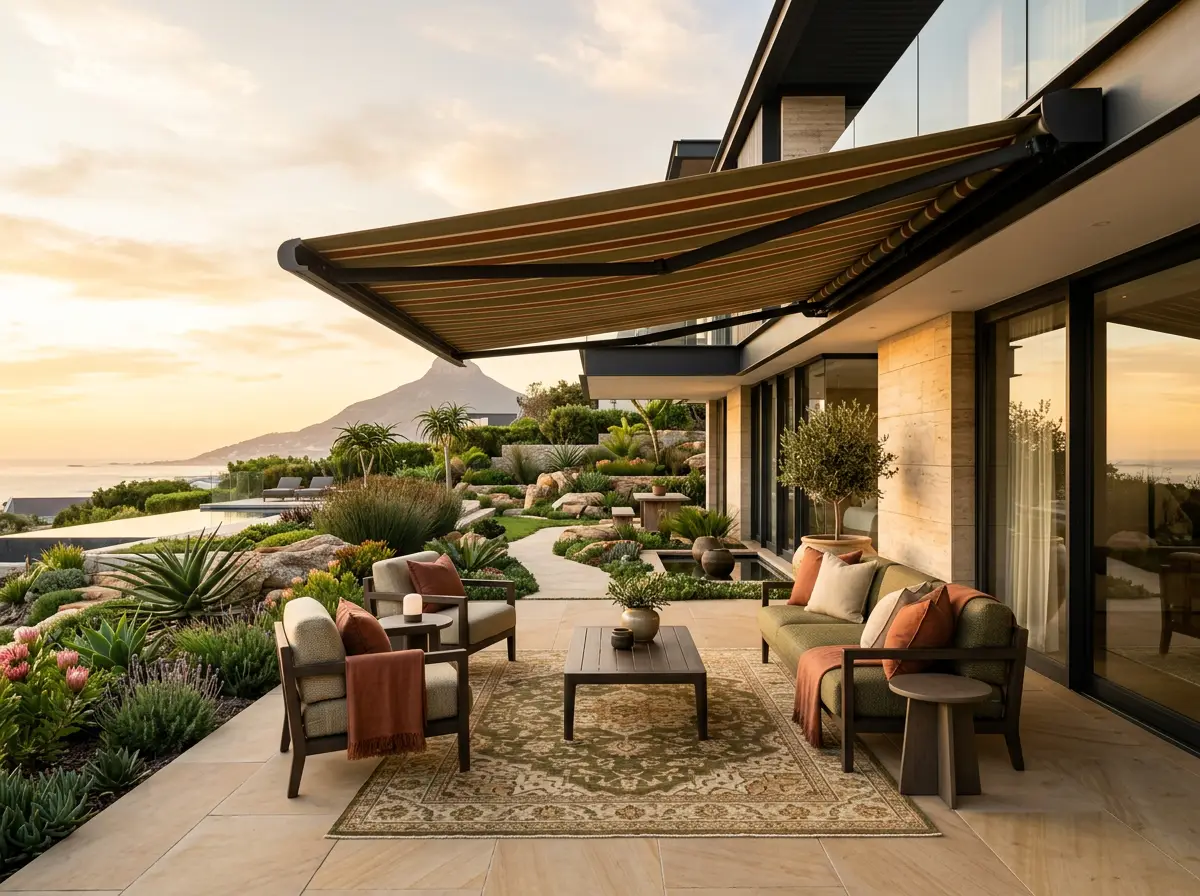
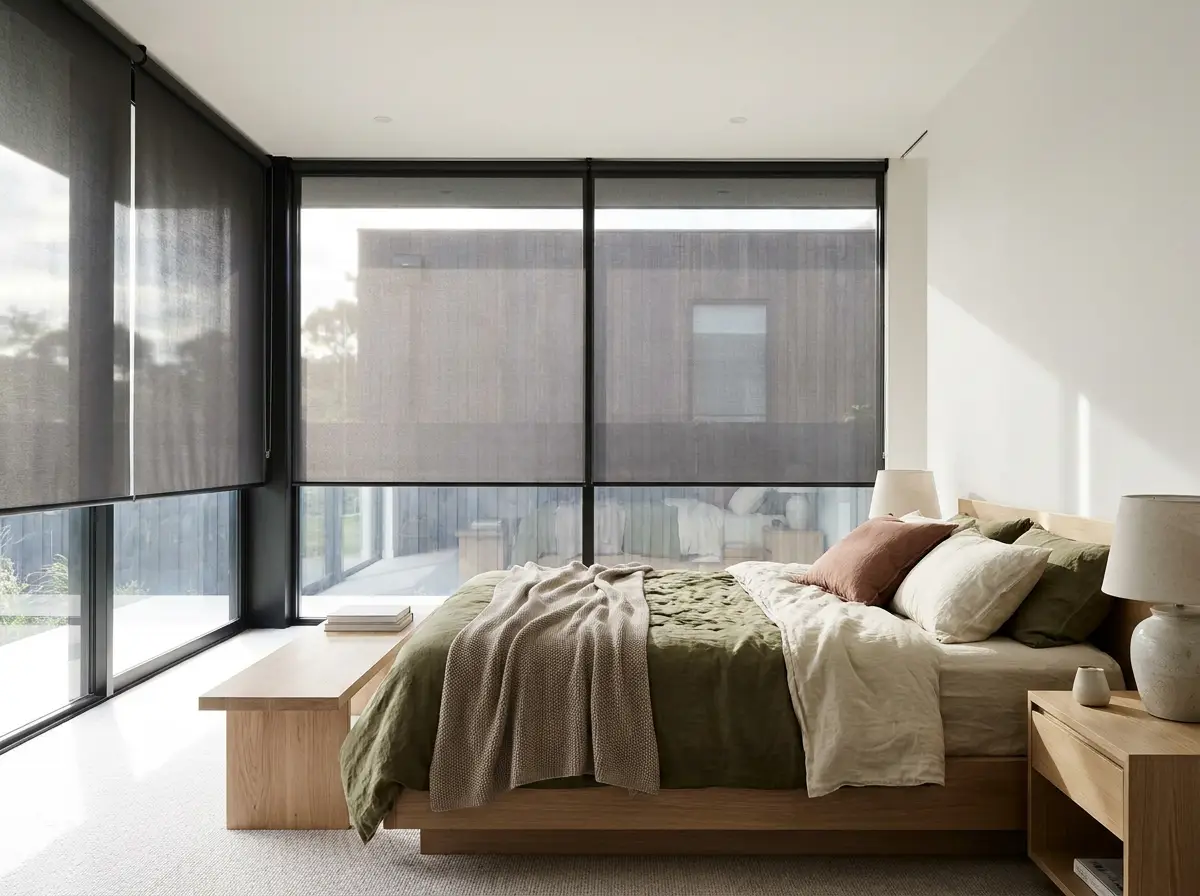
Baronetcy’s architectural and landscaping guidelines are strict enough to keep every home reading as one confident, uber-modern language — open-plan, glass-first, some carrying a named architect’s signature. We treat that brief as the starting point for the shading spec, not a constraint to work around.
Cape Town sits at roughly 34°S, where the midday sun tracks the northern sky and swings low and hard from the west through late afternoon — calculated from the city’s latitude, not a quoted figure. Baronetcy’s big glass panels are built to face the ocean, Table Mountain and Robben Island, which on most stands means facing a fair share of that afternoon sun too.
Anything that changes the facade — external venetians, a folding-arm awning — sits inside the estate’s architectural control. We specify clean, estate-appropriate finishes as standard and supply the documentation most approval processes ask for; final sign-off always sits with the estate, not with us.
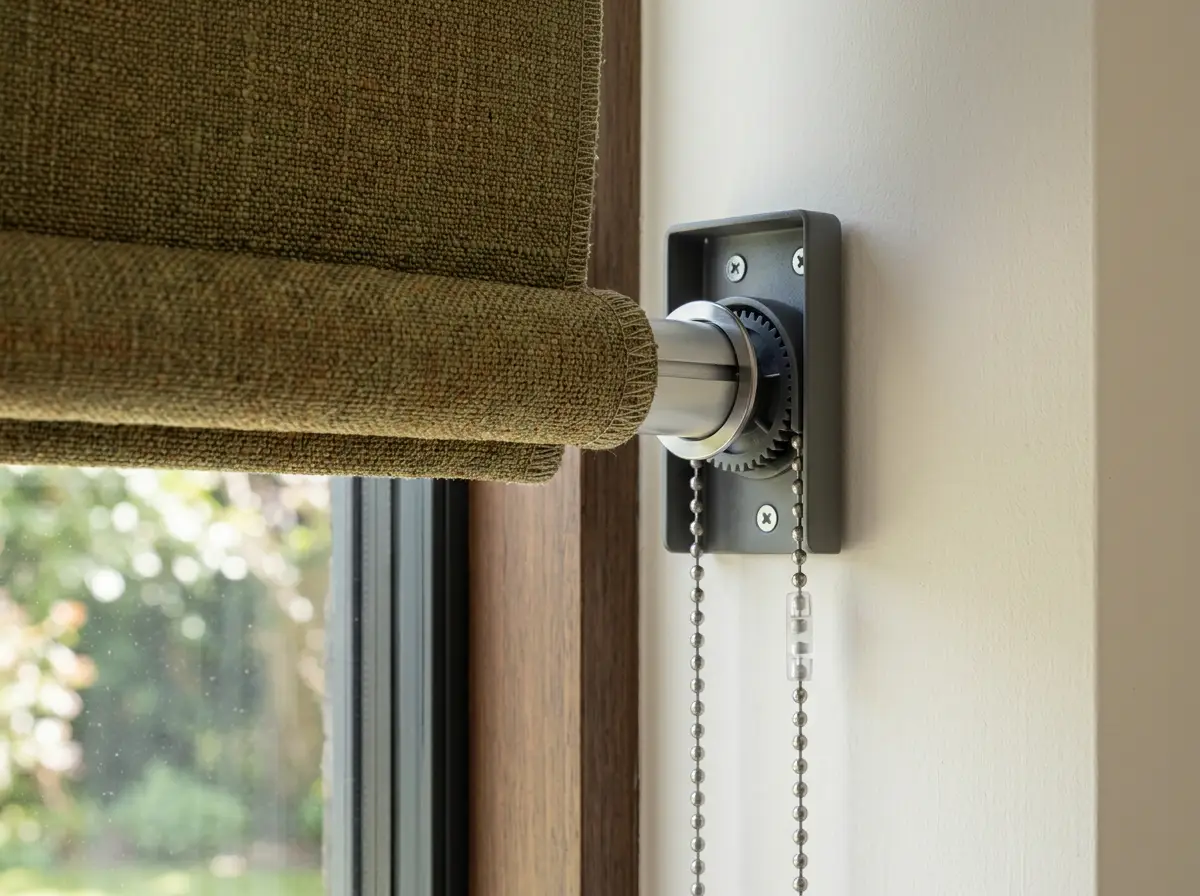
Open-plan voids and stairwell glazing put windows well out of hand-reach. With 24-hour manned security already covering the perimeter, the safety question indoors is a simple one — cordless, motorised operation with nothing dangling within a child’s reach.
Scroll — the roofline draws, the sun arcs west, and the tall bay’s external louvre answers it.
The same honest process whether you’re fitting one nursery window or every glass wall in a Baronetcy home.
Tell us about your windows, the rooms and what’s actually bothering you — afternoon glare, a stairwell you can’t reach, a nursery that needs to stay dark — through the form or chat.
A consultant visits with samples, measures every window precisely, and talks through fabric, openness and motorisation for each room’s real orientation and Baronetcy’s finish guidelines.
A clear, itemised quote per window — no surprises, and no pressure to decide on the spot.
Your blinds are made to order and installed cleanly by hand, with the operation demonstrated before we leave.
We measure and fit throughout Baronetcy Estate and across the neighbouring northern-suburbs pockets.
Book a free in-home measure and get a written, per-window quote — no obligation, no pressure.
Fill this in and one of our expert consultants will contact you shortly to arrange your free in-home measure.
A real consultant calls you back to arrange a time that suits your Baronetcy Estate property.
Every quote follows an in-home measure — no guessed prices over the phone.